A new air conditioner should bring relief from South Texas heat, not a surprise stop-work notice or a failed inspection. This guide to AC installation permits explains what permits do, when you may need one, and why handling the paperwork correctly protects your home or business long after the equipment is installed.
Permitting is not busywork. It is the local jurisdiction’s way of confirming that a new HVAC system is sized, wired, drained, supported, and secured according to current safety and building requirements. That matters in the Coastal Bend, where long cooling seasons, humidity, salt air in coastal areas, and severe weather can expose weak installation practices quickly.
Why AC installation permits matter
An air conditioning installation affects more than indoor temperature. It involves electrical power, refrigerant lines, condensate drainage, ventilation, structural mounting, and sometimes gas piping or duct modifications. A permit creates a record that the work was reviewed and is subject to inspection.
For homeowners, that record can be useful during a sale, an insurance claim, or a warranty discussion. For commercial property owners and managers, it helps document that improvements were completed in accordance with local requirements and can reduce headaches during tenant build-outs, property inspections, and future renovations.
The real value is practical: an inspection can catch issues before they turn into expensive damage or a safety problem. A poorly pitched drain line may overflow in an attic or ceiling. An improperly sized breaker or disconnect can create an electrical hazard. An outdoor unit without adequate anchoring may be vulnerable during high winds. Those are not details to leave to chance.
When is an AC permit required?
The answer depends on the city or county with authority over the property, the scope of work, and the type of equipment being installed. In many jurisdictions, replacing a central AC system, heat pump, air handler, furnace, package unit, or major ductwork requires a mechanical permit. Electrical work associated with the new system may also be included under the permit or may require separate review.
A like-for-like replacement does not automatically mean a permit is unnecessary. Even when the new unit goes in the same location, current code requirements may apply to the electrical disconnect, refrigerant line protection, condensate safety devices, equipment pad, clearances, and wind resistance.
Smaller work may be treated differently. Replacing a thermostat, performing a repair, or servicing a refrigerant component typically does not trigger the same permit process as a full system replacement. Window units and portable units are also handled differently from permanently installed equipment. Still, property owners should not make assumptions based solely on what a neighbor was told or what was allowed years ago.
For commercial projects, requirements can be broader. A rooftop unit replacement, VRF/VRV installation, kitchen ventilation upgrade, refrigeration equipment change, or remodel involving new ductwork may require plans, equipment specifications, roof details, electrical coordination, and approval from more than one department. Restaurants, medical offices, retail spaces, and multi-tenant buildings may also have landlord or property-management requirements before work begins.
What the permit process usually looks like
A qualified HVAC contractor normally identifies the permit requirement before installation and submits the necessary information to the local authority. The exact process varies, but the application commonly includes the property address, contractor license information, equipment details, system capacity, and the scope of work.
For a straightforward residential replacement, the process is often fairly direct. The permit is issued, the installation is completed, and an inspection is scheduled. If the job includes major electrical upgrades, structural changes, gas work, or extensive duct alterations, additional inspections may be needed.
A typical inspection focuses on whether the installation meets applicable mechanical and electrical codes. The inspector may look at the disconnect, breaker sizing, wiring protection, condensate drain and overflow safeguards, refrigerant line insulation, equipment clearance, filter access, duct connections, and unit support. In coastal or high-wind areas, the inspector may also review how the condenser or package unit is secured.
Inspections are not designed to make a project harder. They are one more check that the system is safe and serviceable. A contractor who plans for inspection from the beginning is less likely to leave you with a rushed installation or unresolved correction notice.
A guide to AC installation permits: who handles what?
Most customers expect their HVAC contractor to manage permit-related work, and that is generally the best arrangement. The contractor understands the equipment, the installation scope, and the local code items likely to be reviewed. They can submit accurate details, coordinate inspection timing, and address any corrections if they arise.
Before approving an installation proposal, ask whether permit fees are included, who will pull the permit, and whether inspection scheduling is part of the job. Get the answer in writing. An unusually low quote that excludes permitting, electrical upgrades, or required corrections may not be the lower-cost option once the work is underway.
Homeowners can sometimes apply for permits themselves, depending on local rules. That approach may appear to save money, but it can shift responsibility for applications, documentation, inspection scheduling, and corrections onto the property owner. It also does not replace the need for properly licensed work where licensing is required.
Commercial decision-makers should confirm the roles early. The HVAC contractor, electrician, general contractor, landlord, property manager, and tenant may all have responsibilities. Clear communication prevents installation delays, especially when a business cannot afford extended downtime.
Permit details that affect comfort and reliability
A permit does not guarantee a great HVAC system by itself. System design and installation quality still matter. However, code-compliant work supports several details that directly affect comfort, efficiency, and equipment life.
Proper equipment sizing is one example. Bigger is not always better in South Texas. An oversized system can cool a space too quickly, shut off before removing enough humidity, and cycle more often than it should. A contractor should consider the building’s layout, insulation, duct condition, windows, occupancy, and cooling load rather than simply replacing the old unit with the same tonnage.
Drainage is another critical item. High humidity means an air conditioner produces substantial condensate. A properly installed primary drain, suitable trap where required, and overflow protection can prevent water damage that may not be discovered until a ceiling stain appears.
Then there is access. Equipment must be serviceable. A system squeezed into an inaccessible attic location or installed without adequate clearance may pass a quick glance but create unnecessary labor, risk, and expense at every future maintenance visit. Doing the job right the first time includes thinking about the next service call, not just installation day.
Red flags to watch for before installation
The permit conversation should be clear, not evasive. Be cautious if a contractor tells you permits are never needed, asks you to pull one without explaining why, or suggests skipping the process to save time. Local requirements can vary, but a professional should be able to explain the likely path for your address and project.
Other warning signs include a proposal with no model numbers, no mention of electrical or drainage work, no load evaluation for a replacement system, or no plan for final inspection. The cheapest bid can become costly if it leaves out required work or creates problems with warranties, insurance, resale, or system performance.
For commercial refrigeration and HVAC work, make sure the contractor understands the operational stakes. A missed detail on a walk-in, ice machine, rooftop unit, or comfort system can affect inventory, employees, customers, and revenue. Permitting and inspection coordination should be part of a disciplined project plan, not an afterthought.
Prepare for a smoother installation
You can help keep the project moving by making sure the contractor has access to the electrical panel, attic or mechanical closet, indoor unit, and outdoor equipment area. If you live in a gated community or manage a commercial site, arrange access approvals in advance. Let the contractor know about prior drainage leaks, breaker trips, comfort problems, roof work, or planned renovations that could affect the installation.
Keep copies of the proposal, permit information, equipment model and serial numbers, warranty registration, and final inspection record. These documents make future service, warranty claims, and property transactions easier to manage.
A permitted installation is not just about meeting a requirement. It is a practical safeguard for the system you depend on through every long South Texas summer. Choose a licensed contractor who explains the process clearly, builds the system for your property, and stays available after the inspection is complete.
Related Posts
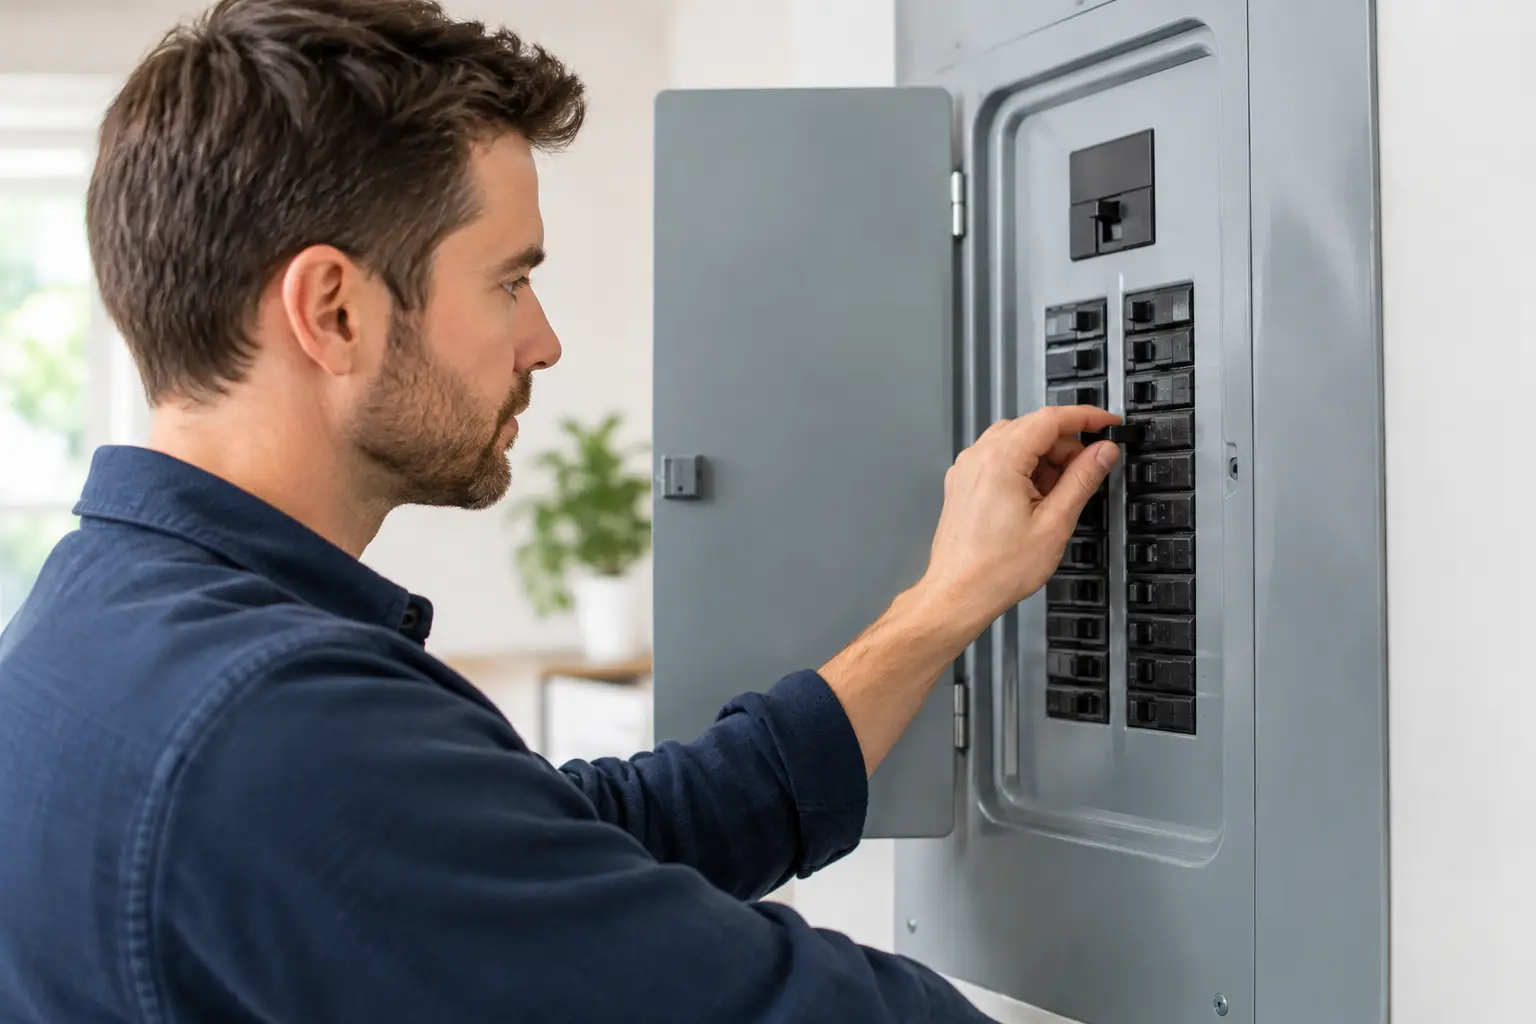 How to Reset an AC Breaker Safely at Home
 Commercial Refrigeration Victoria: Repair or Replace?